1 / 9
Fixed Price
£190,000
New Dover Road, Canterbury, Kent, CT1
- 2
- 1
- 1
Key features
- Presented Over Two Floors
- Spacious Living Space
- Modern Kitchen
- Residents Parking
- Communal Gardens
- Council Tax: B
- Walking Distance to City Centre
- Close to Excellent Schools
Full property description
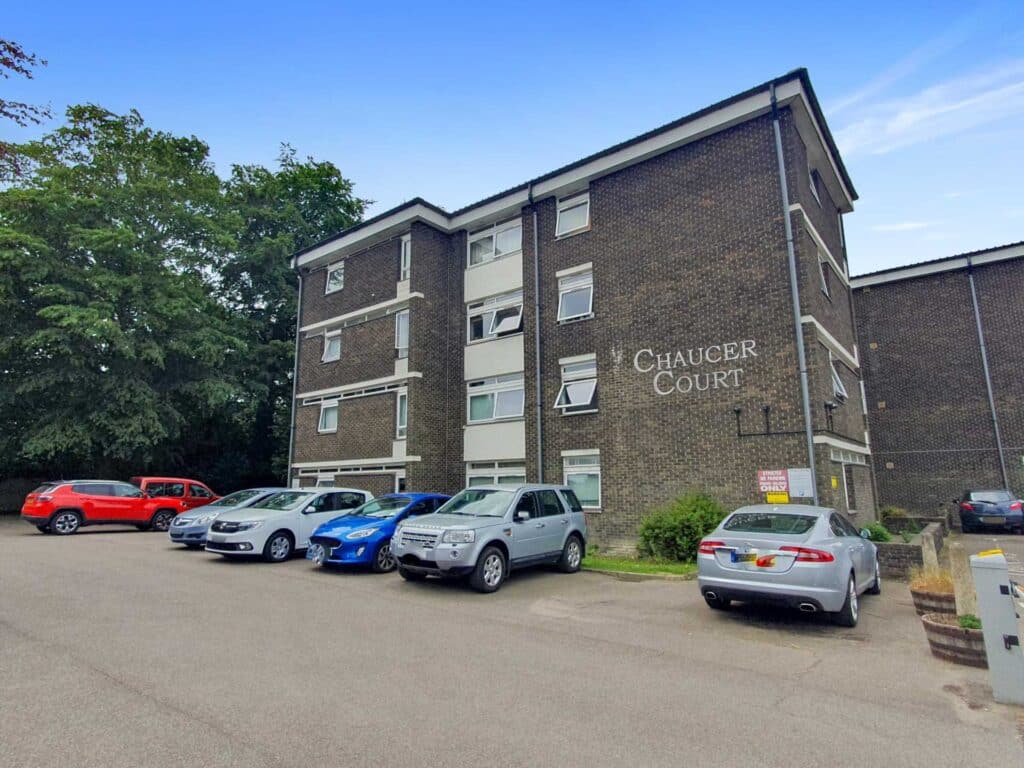
Page & Co are excited to bring this superb duplex apartment in South Canterbury to the market. The apartment is located in a friendly and popular block, a short walk from the City Centre, Waitrose and both UCA and Christchurch University campuses. Kent & Canterbury Hospital is also within walking distance and there are a number of fantastic primary and secondary schools close by, including the Langton & Barton Court grammar schools and St. Anselm`s Catholic School.
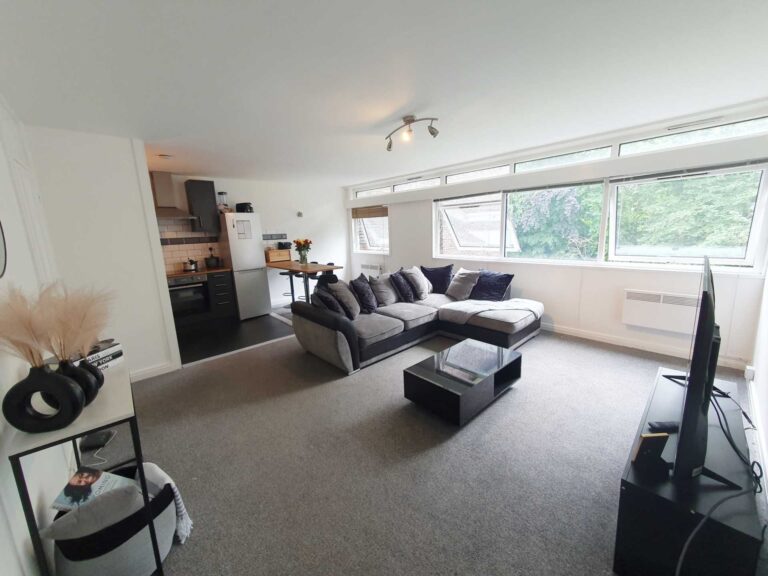
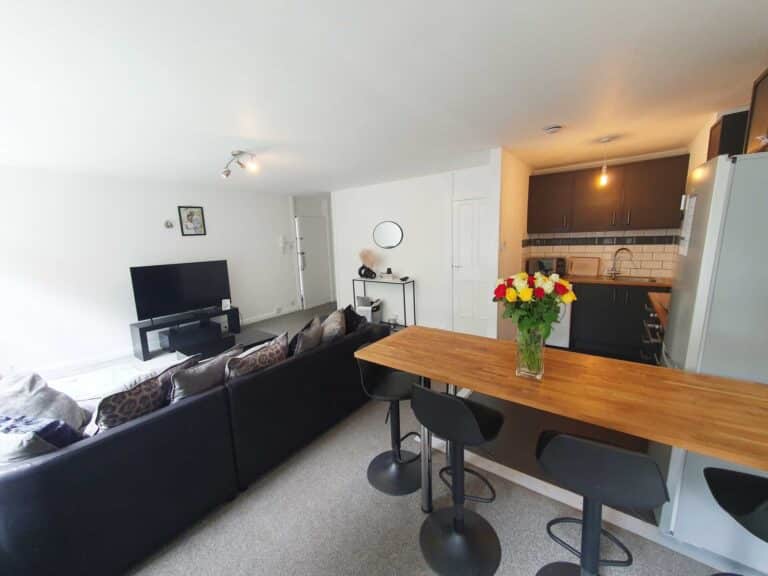
The apartment offers spacious accommodation which is presented over two floors, giving it a spacious, house-like feel. The downstairs has a social, open-plan layout and a wall of large windows allow plenty of natural light through. A new, modern kitchen has been fitted within the last few years and this has a range of dark grey units with wooden worktops. There is an integrated oven and hob and a freestanding washing machine and fridge/freezer.
Stairs rise to the top floor, where you will find two bedrooms one large and one small double, and a modern shower room.
In the past this property has been a successful rental, often being snapped up by professionals who work at the hospital, so would be perfect for those looking for a buy-to-let opportunity. Equally, the apartment would be ideal for first time buyers or those looking to downsize.
OUTSIDE:
Outside, the development benefits from attractive communal gardens which are used regularly by the residents. They are well cared for and there are two communal washing lines. There is a car park for residents controlled by a barrier and further visitor parking is available on site.
The seller has provided us with the below details, regarding the lease and leasehold charges:
- 101 years remaining on the lease
- Service charge paid half yearly £720
- Peppercorn Ground Rent
what3words /// pest.mobile.assets
Notice
Please note we have not tested any apparatus, fixtures, fittings, or services. Interested parties must undertake their own investigation into the working order of these items. All measurements are approximate and photographs provided for guidance only.
Council Tax
Canterbury City Council, Band B
Lease Length
101 Years
Utilities
Electric: Mains Supply
Gas: None
Water: Mains Supply
Sewerage: None
Broadband: None
Telephone: None
Other Items
Heating: Electric Heaters
Garden/Outside Space: No
Parking: Yes
Garage: No
Open Plan Living Space - 18'0" (5.49m) x 13'9" (4.19m)
Kitchen Area - 18'0" (5.49m) x 6'7" (2.01m)
Bedroom One - 15'1" (4.6m) x 10'7" (3.23m)
Bedroom Two - 10'3" (3.12m) x 9'6" (2.9m)
Shower Room - 7'10" (2.39m) x 6'3" (1.91m)
Interested in this property?
Seen something you like? Hit a button below to take the next step towards your dream home.
Have a property to sell?
Seen something you like? Hit a button below to take the next step towards your dream home.